What we do
Fabrication and installation of glass and architectural aluminum for commercial buildings — seven scopes, one standard.
The assembly
Anatomy of a retail storefront.
Six pieces of glass and metal decide whether an elevation reads crisp or tired. We fabricate and install all six.
Fig. 01 — Typical elevation
- 1Parapet coping caps the wall; ES-1 edge metal where the membrane requires it
- 2Sign-band fascia the tenant's face — flat ACM, tight joints
- 3ACM field panels routed-and-returned cassettes on an aligned grid
- 4Canopy fascia one continuous sight-line; uplift governs attachment
- 5Storefront glazing plumb mullions, sealed units set square and weather-tight
- 6Entrance doors aluminum and all-glass entrances, hardware included
Glass
Glazing & entrances
Storefront & curtain-wall glazing
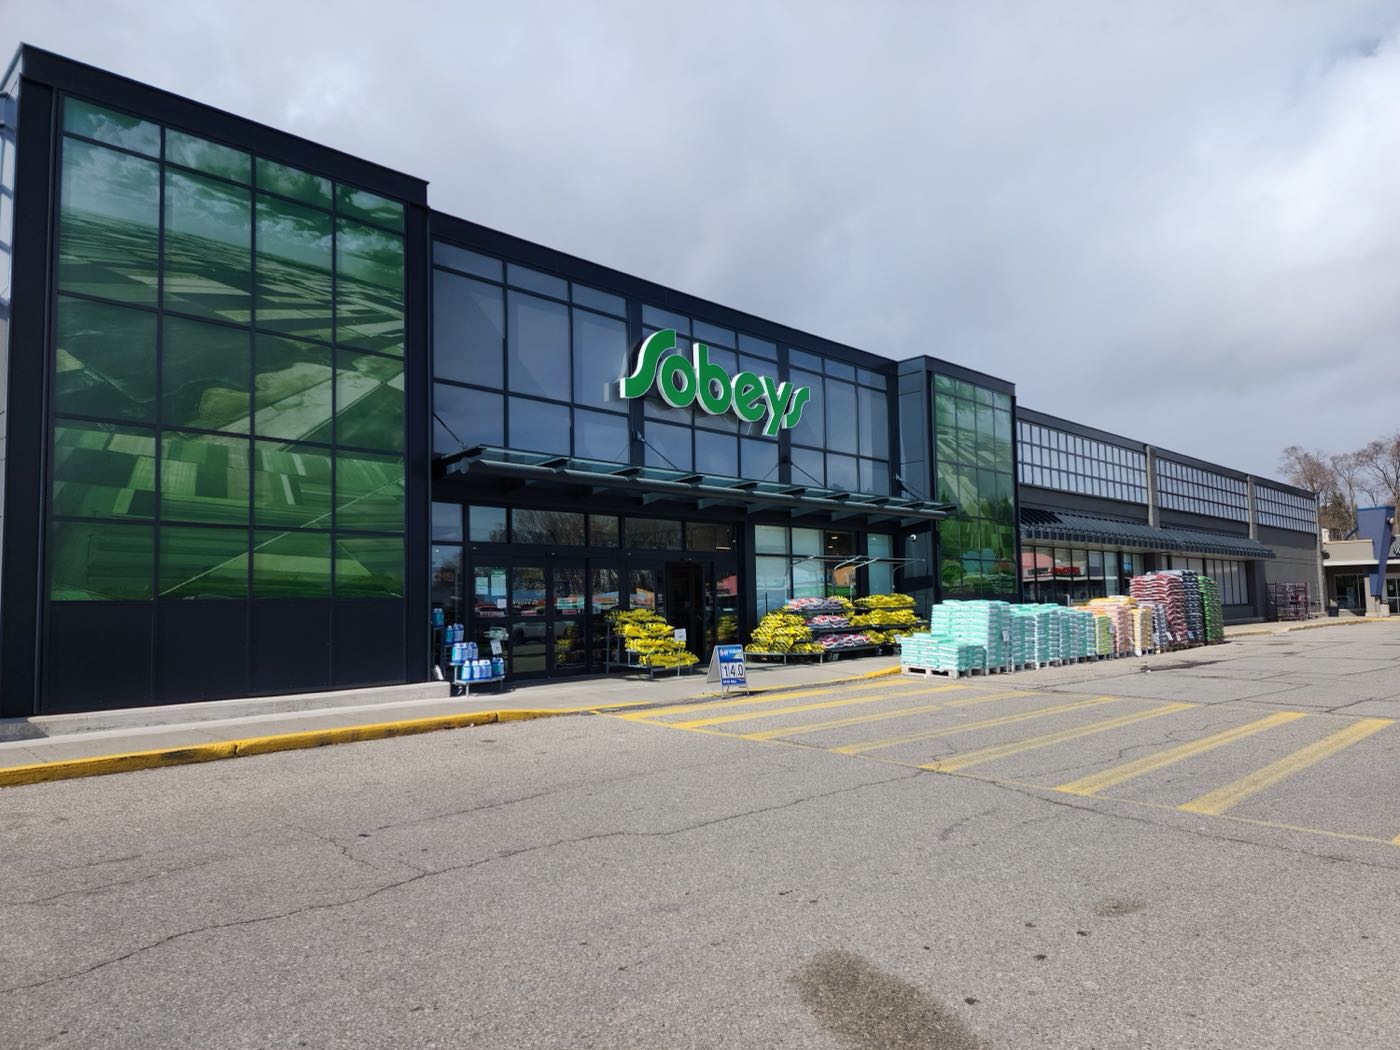
Storefront and curtain-wall systems glazed by our own crews — sealed units set plumb, square, and weather-tight. The mullion lines you see in our portfolio are ours.
Commercial doors & entrances

Aluminum entrance doors, all-glass entrances, and the hardware that keeps them swinging — closers, panics, continuous hinges. Doors are the hardest-working metal on the building; we build them to be serviced, not replaced.
Frameless glass partitions
Interior office fronts, frameless partitions, and glass doors — tempered glass in channel and clamps, minimal sightlines. Interior work doesn't photograph from a parking lot; ask and we'll walk you through completed installs.
Aluminum
Cladding & metal
ACM panel systems
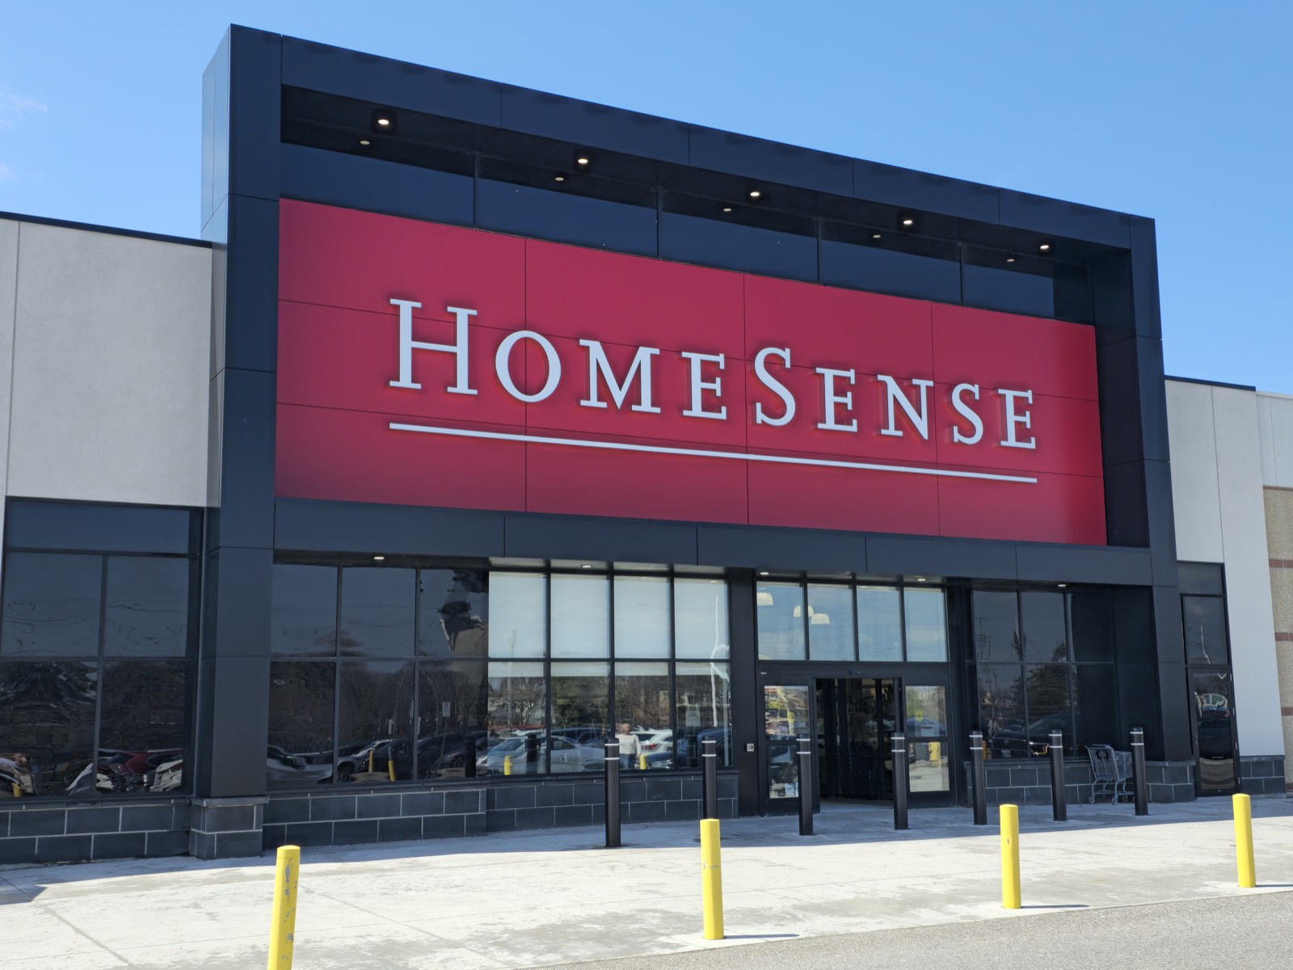
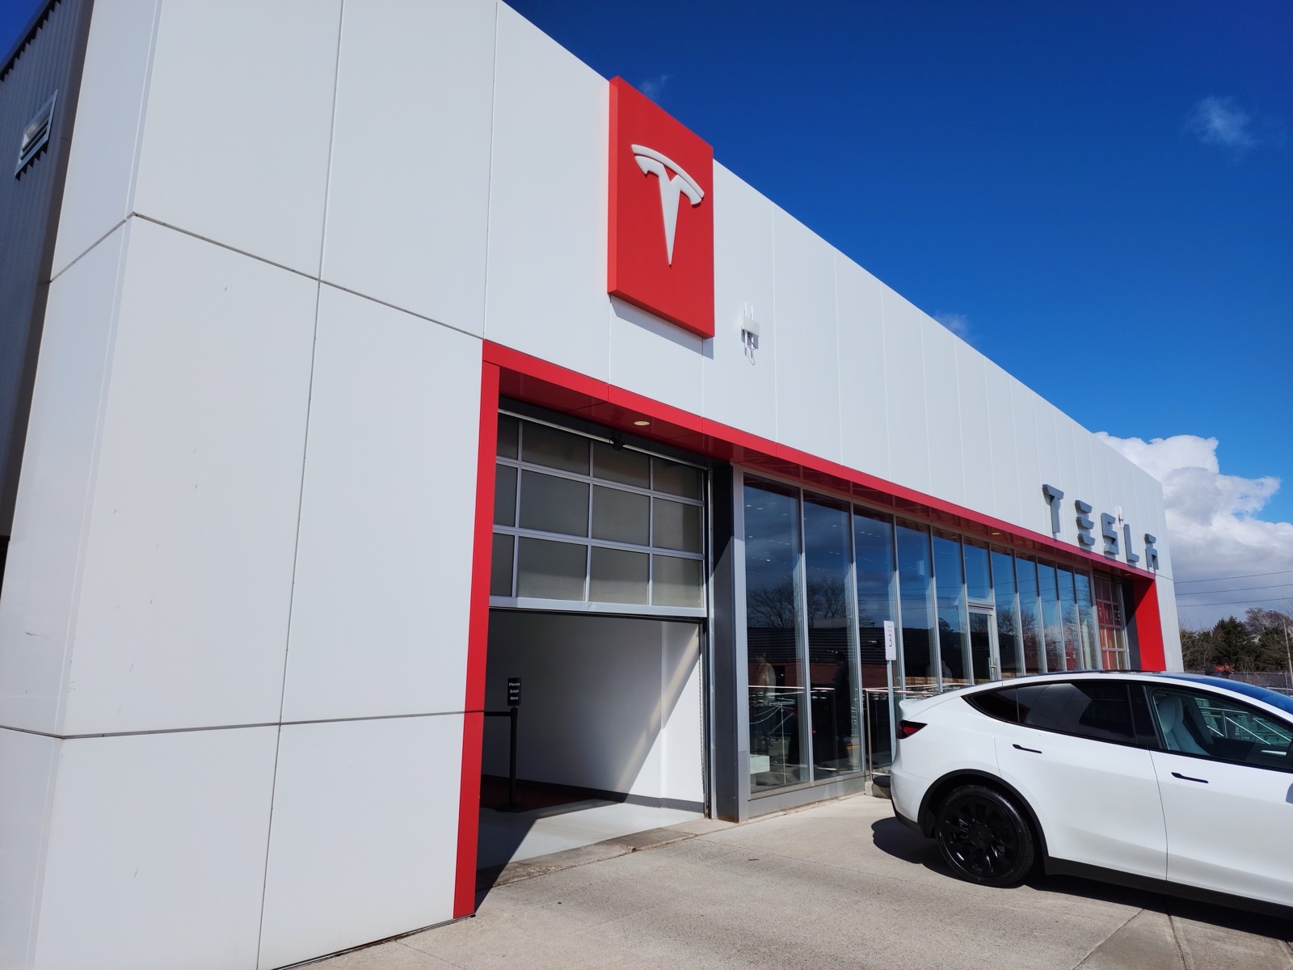
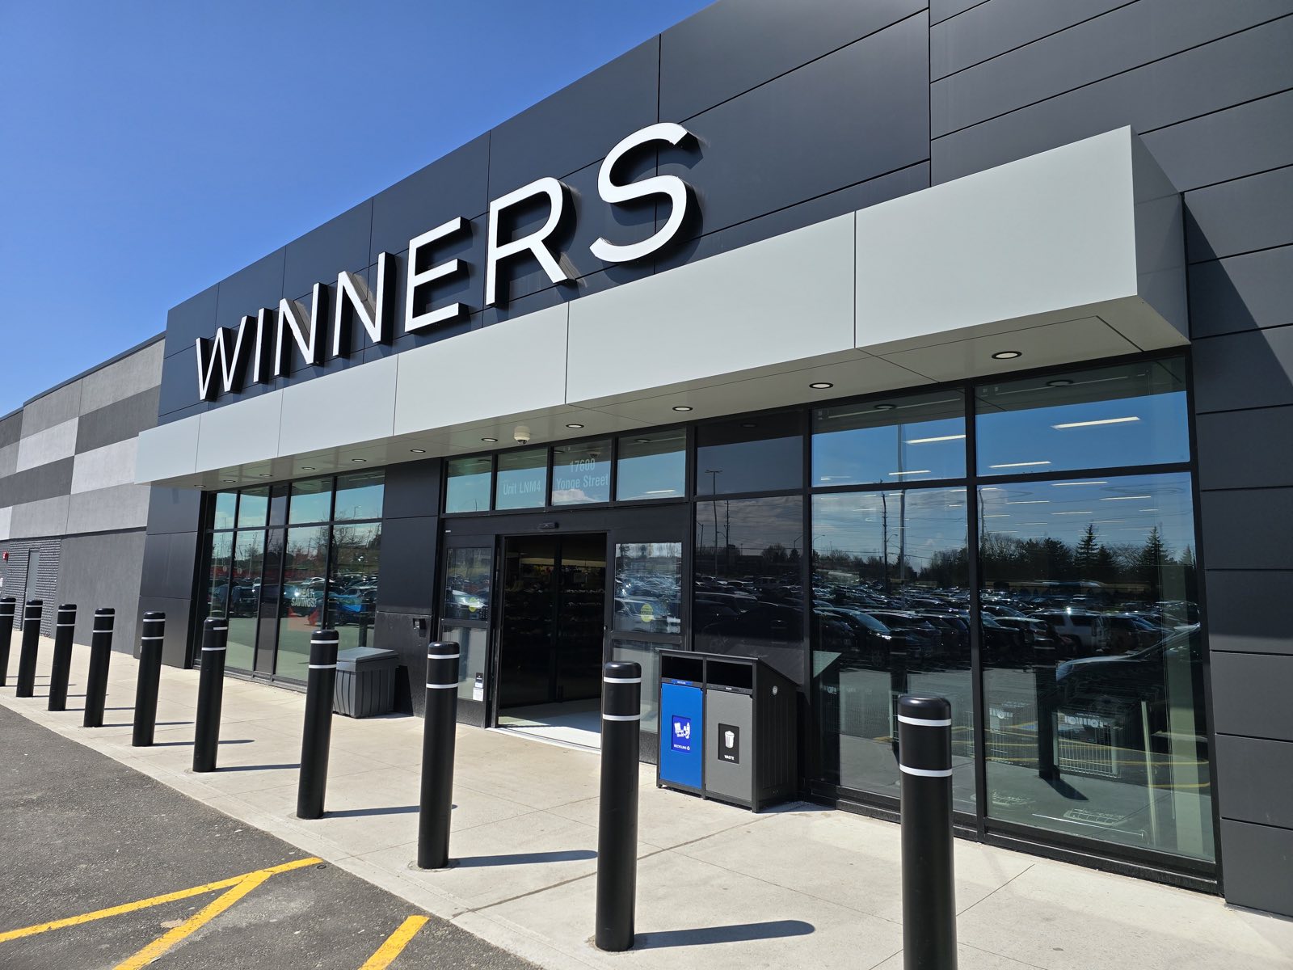
Aluminum composite panels are how a retail elevation gets its clean, flat, modern face. We fabricate cassettes in-shop — routed, folded, and stiffened — then hang them on an aligned grid so the reveals run true from one end of the storefront to the other.
On rated wall assemblies we supply FR-core panel in tested assemblies. An NFPA 285 requirement changes the panel, not the look.
Fascia & coping
Brake-formed fascia and parapet coping, cleat-attached, with edge metal that meets ANSI/SPRI ES-1 where the roof membrane requires it. The bread-and-butter of plaza and grocery re-images.
Canopy cladding
Canopy fascias and soffit returns that hold one continuous sight-line across the storefront. Wind uplift governs the attachment, not guesswork.
Pylon & sign band

Pylon cabinet cladding, cap flashings, and sign-band fascia — brake-formed edges dead straight, built to carry the sign company's schedule.
Finishes
Finish classes
Choosing the right finish class matters more than the colour chip.
Fig. 02 — Typical warranty by finish class
minimum typical warranty typical range
| Finish | Standard | Typical warranty | Where it makes sense |
|---|---|---|---|
| 70% PVDF | AAMA 2605 | 20–30 yr | Anchor tenants, dark colours, long-hold properties |
| Super-durable powder | AAMA 2604 | 10–15 yr | Plaza re-images, value-engineered specs |
| Standard powder | AAMA 2603 | 5 yr | Soffits and secondary surfaces |
| Anodized Class I | AAMA 611 | 10+ yr | Storefront framing match, clear and bronze looks |
Warranty mismatches between spec and quote are one of the most common reasons submittals get rejected — we check the AAMA class, the alloy and temper callouts, and the wind-load requirement before metal is ordered.